شعار أحمد دهيمش للتصميم
اطلب دراسة مشروعProject inquiry
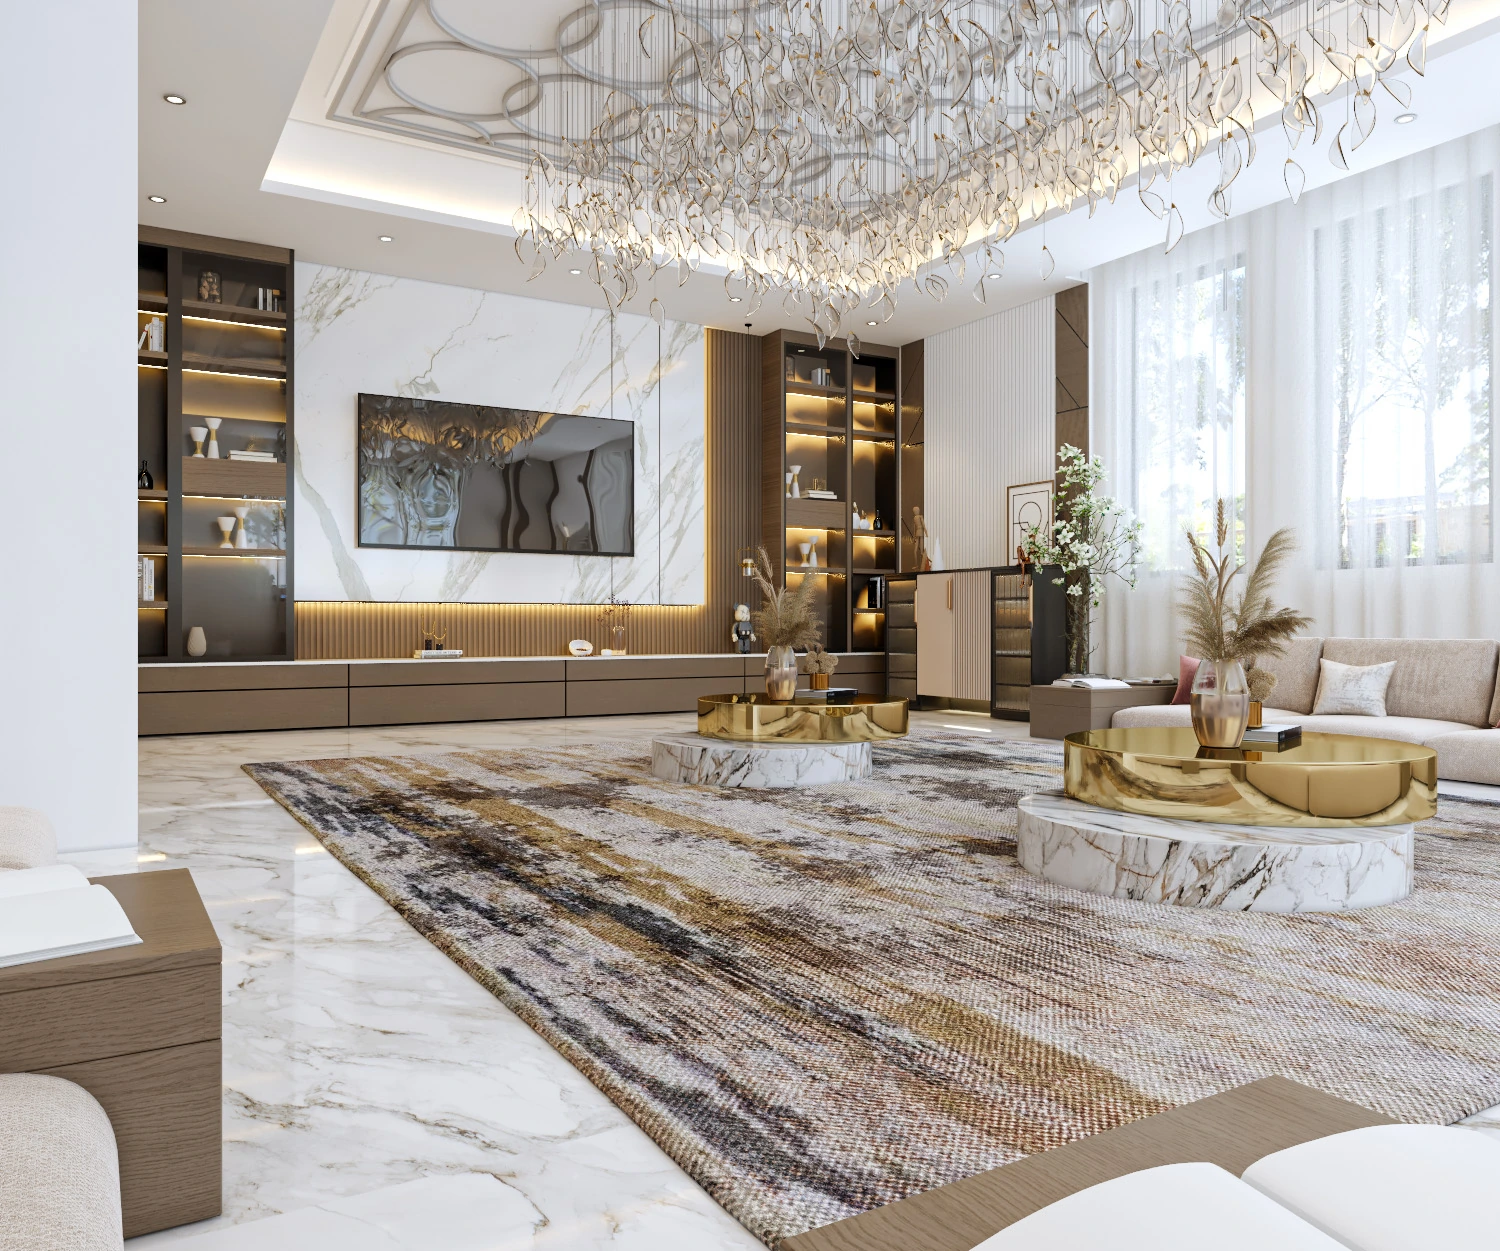
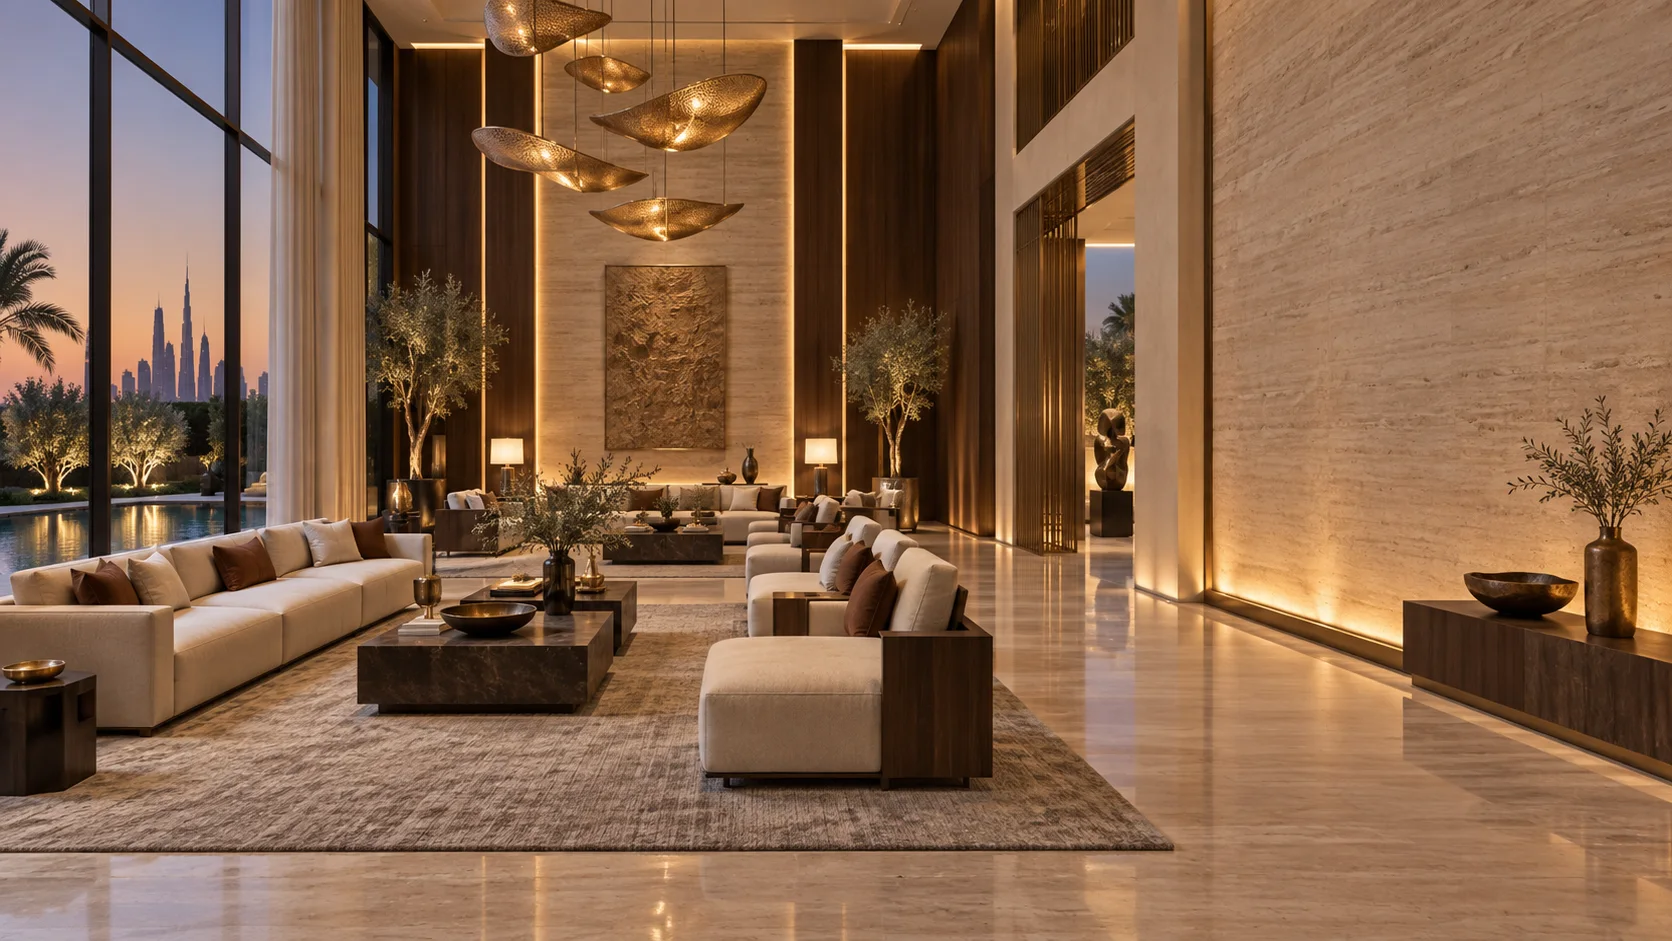
تصوّر تصميمي لمجلس فاخر بارتفاع مزدوج

المهندس أحمد دهيمش · تصميم معماري وداخليENG. AHMAD DHIMESH · ARCHITECTURE & INTERIORS

نصمّم منزلاً
يليق بتفاصيل حياتك.

Homes shaped
around your life.

تصميم معماري وداخلي متكامل للفلل والمشاريع الراقية، من الفكرة الأولى إلى الرسومات التنفيذية الدقيقة.

Integrated architecture and interiors for refined residences—from the first idea to precise execution drawings.

01 · تصوّر تصميمي — مجلس بارتفاع مزدوجDesign concept — Double-height majlis

DESIGN WITH INTENT

الفخامة ليست عنصراً نضيفه في النهاية.
هي نتيجة كل قرار اتُّخذ بعناية.

Luxury is not a final layer.
It is the result of every considered decision.

نبني هوية المشروع من التوزيع والنِسَب، ثم نطوّر الخامات والإضاءة والنجارة ضمن لغة واحدة يمكن تنفيذها بدقة.

We define the project through planning and proportion, then develop materials, lighting and joinery as one buildable language.

01
فكرة متكاملة
Integrated concept
02
تفاصيل قابلة للتنفيذ
Buildable detail
03
قرارات واضحة
Clear decisions

SELECTED WORK

مشاريع مختارة

Selected projects

نقدّم المشروع كفكرة وقرارات وتفاصيل مترابطة، وليس كصورة منفردة.

Each project is a connected system of ideas, decisions and details.

مجلس واستقبال معاصر
01 / 03

من أعمال الاستوديوStudio work

مجلس واستقبال معاصر

Contemporary Majlis

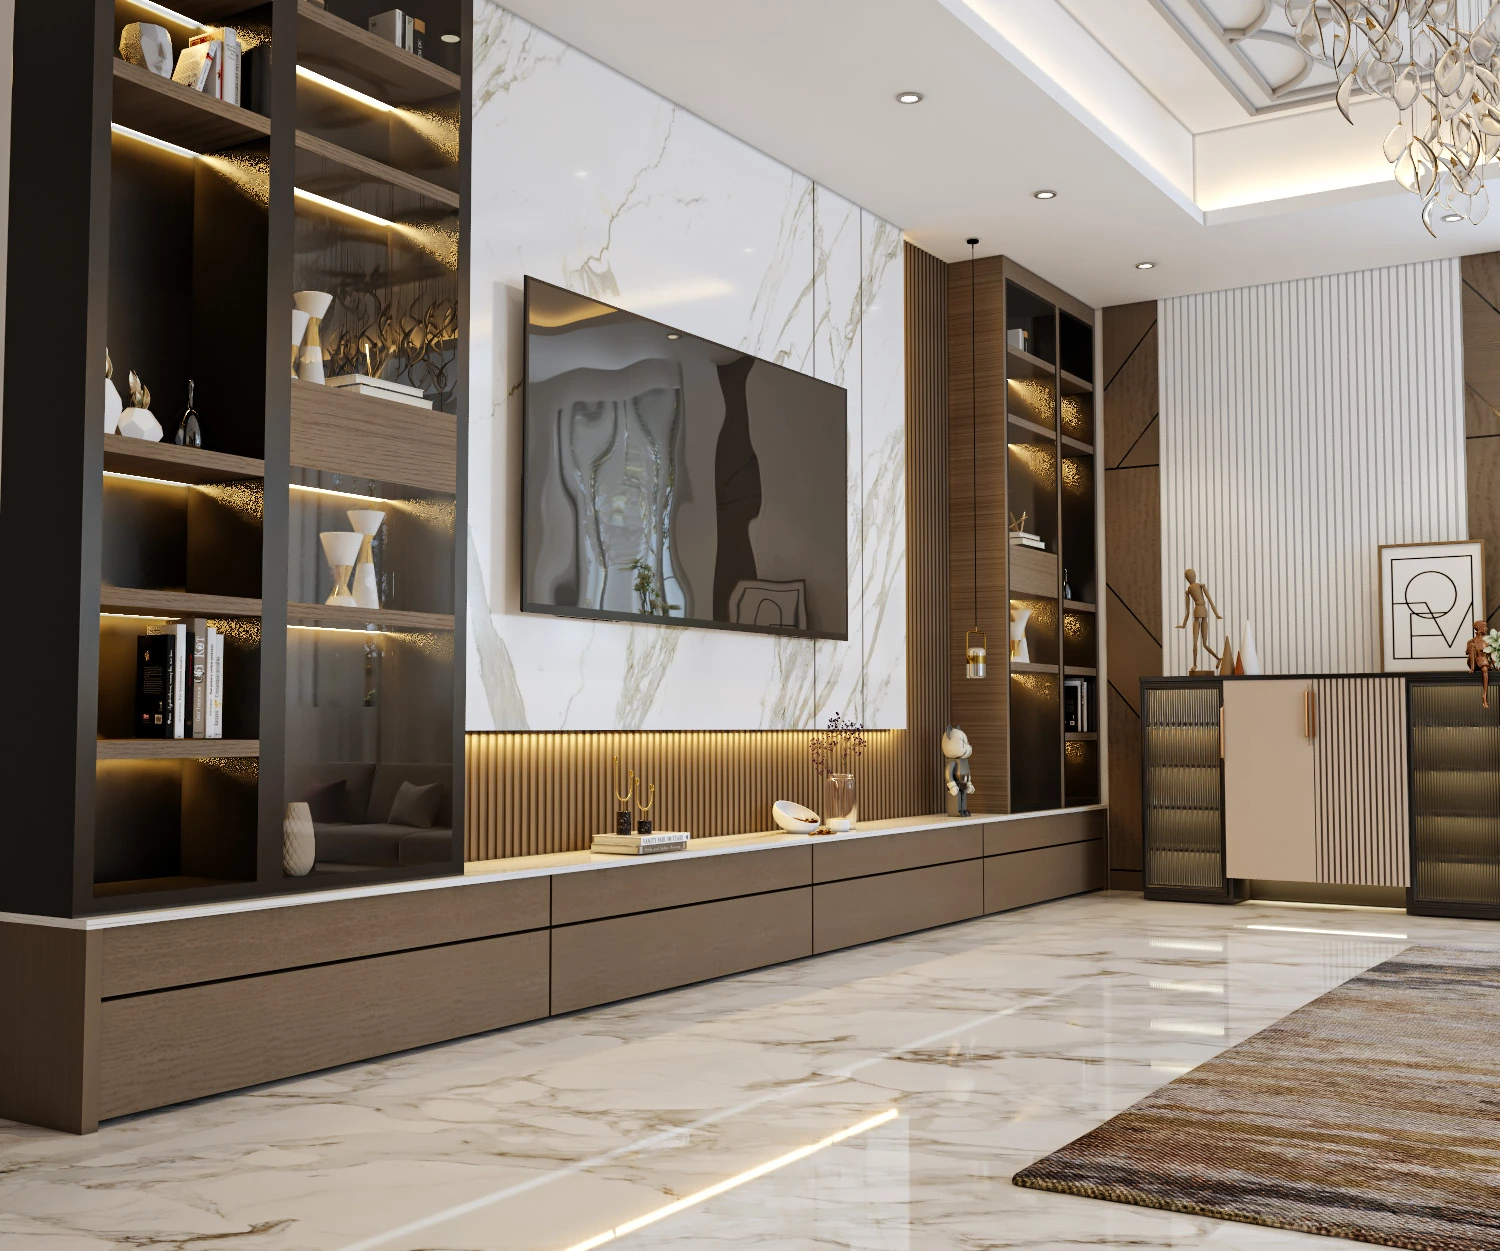
مساحة ضيافة واسعة بُنيت حول محور بصري واضح. يجمع التصميم الرخام الدافئ والخشب والإضاءة الخطية مع نجارة مخصصة، ليحافظ على الهيبة والراحة معاً.

A reception space built around a clear visual axis. Warm marble, timber, linear lighting and bespoke joinery balance presence with comfort.

  • توزيع ومسارات حركة
  • Planning & circulation
  • إضاءة ونجارة
  • Lighting & joinery
  • تصوّر ثلاثي الأبعاد
  • 3D visualisation
تفاصيل نجارة وإضاءة المجلس
صالة سكنية معاصرة

من أعمال الاستوديوStudio work

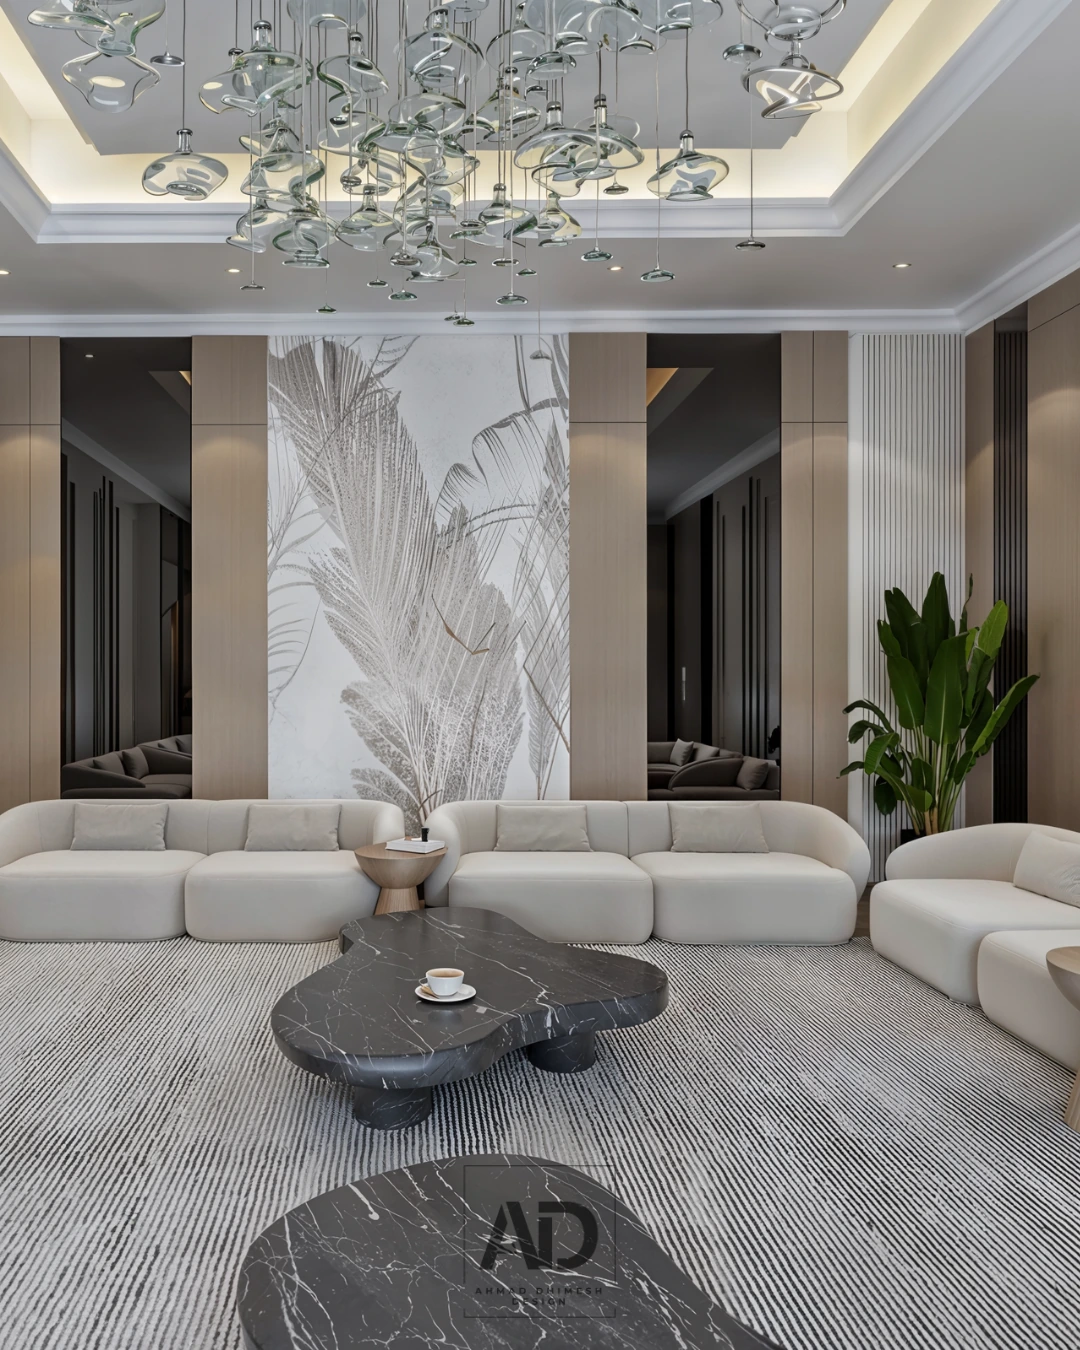
صالة سكنية هادئة

Refined living space

توازن بين القطع النحتية والخامات الهادئة ضمن حركة مفتوحة ومريحة.

Sculptural pieces and restrained materials composed around effortless circulation.

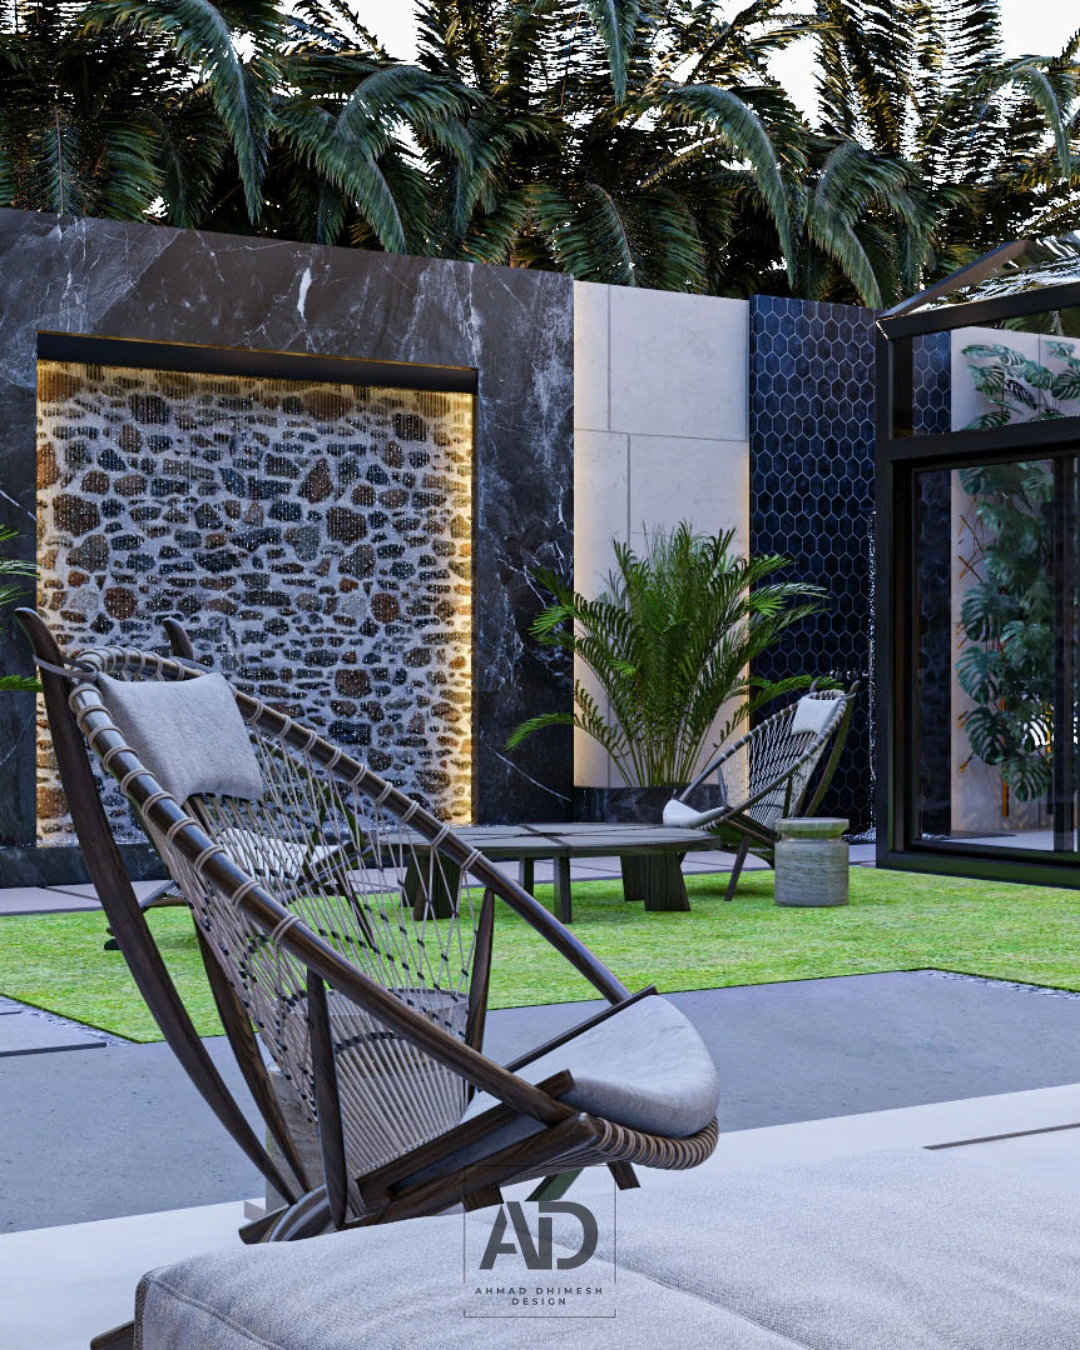
تصوّر تصميمي للاندسكيب

تصوّر تصميميDesign concept

تجربة خارجية متكاملة

Integrated outdoor living

تصوّر يربط الجلسة والماء والزراعة ضمن مشهد هادئ للاستخدام اليومي والضيافة.

A concept linking seating, water and landscape for everyday living and hospitality.

FROM SITE TO VISION

نرى النتيجة قبل اكتمال التنفيذ.

See the outcome before completion.

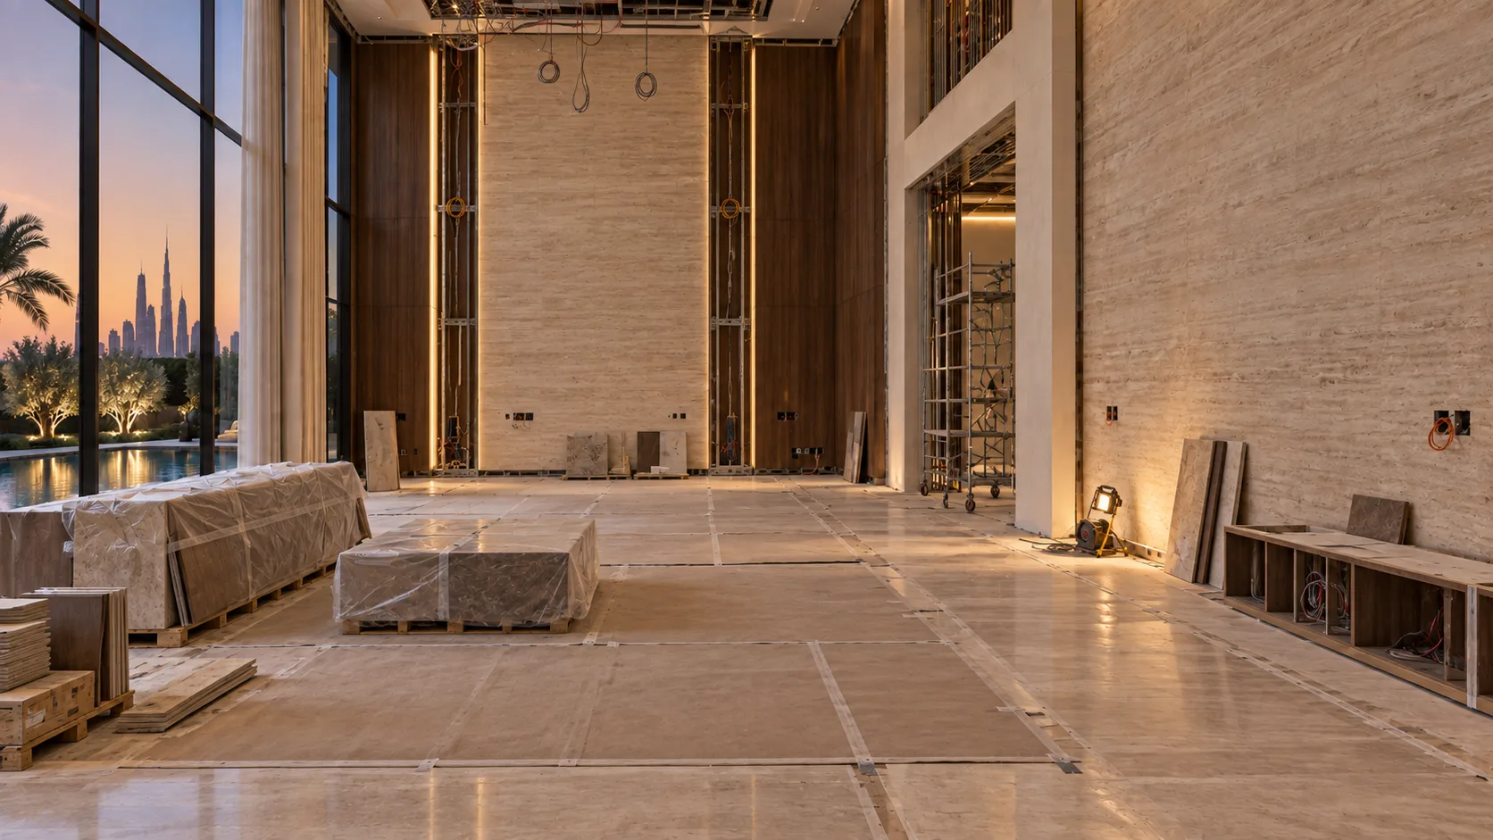
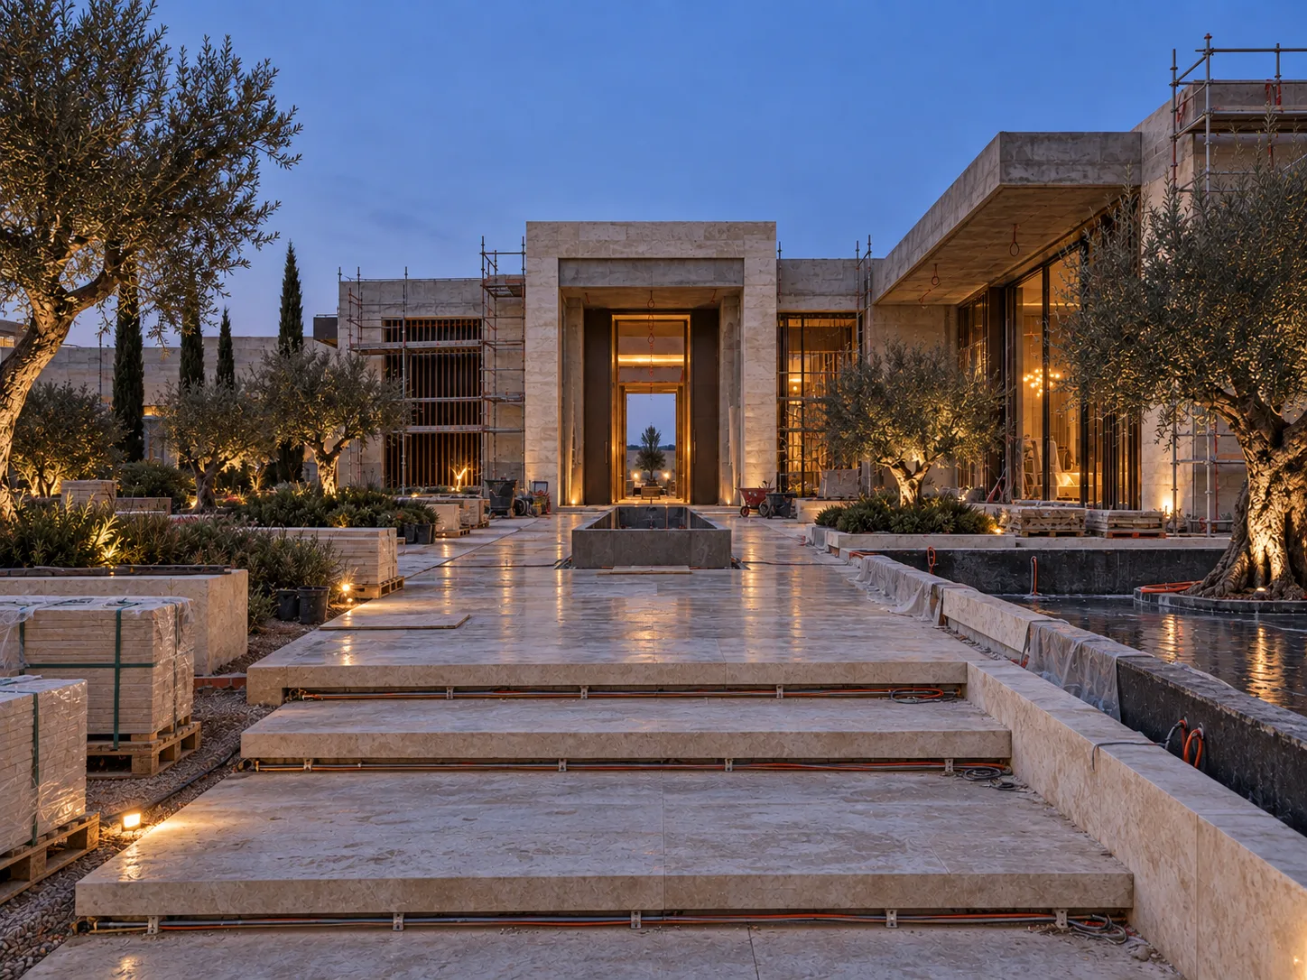
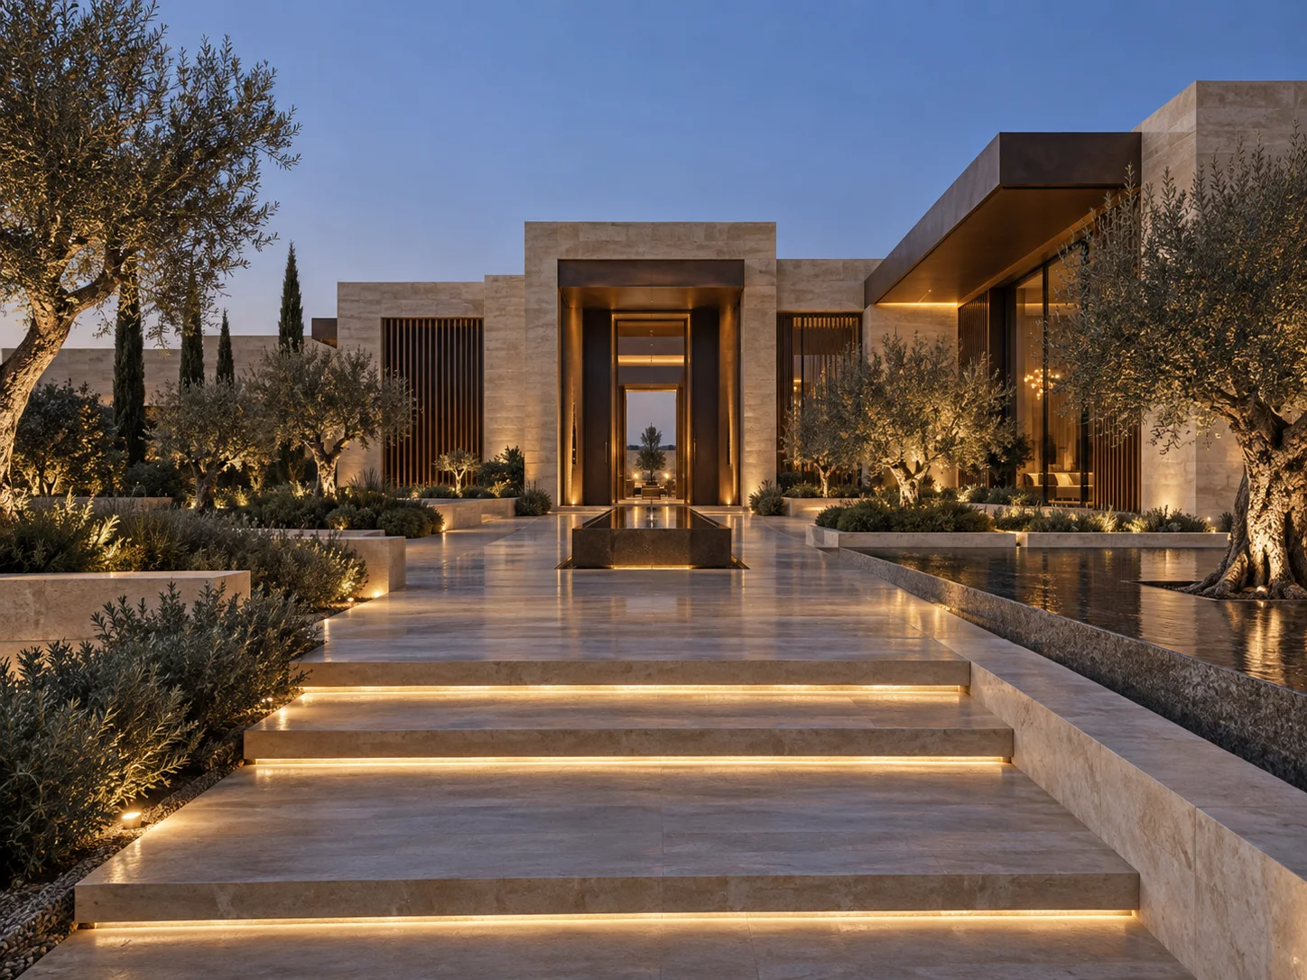
تصوّر لمراحل المشروع يوضح كيف تتحول القرارات التنفيذية إلى تجربة متكاملة. الصور مولّدة لشرح المنهج وليست توثيقاً لموقع حقيقي.

Conceptual stages showing how site decisions develop into a complete experience. These studies do not document a real construction site.

01

مجلس بارتفاع مزدوج

Double-height majlis

تصوّر مراحل المشروعConceptual stages

تصوّر مرحلة تنفيذ مجلس فاخر
مرحلة التنفيذIn progress
التصور النهائي لمجلس فاخر
التصوّر النهائيFinal vision
02

فيلا وحدائق خاصة

Private villa & landscape

تصوّر مراحل المشروعConceptual stages

تصوّر مرحلة تنفيذ فيلا
مرحلة التنفيذIn progress
التصور النهائي لفيلا
التصوّر النهائيFinal vision

DESIGN STUDIES

دراسات بصرية

Visual studies

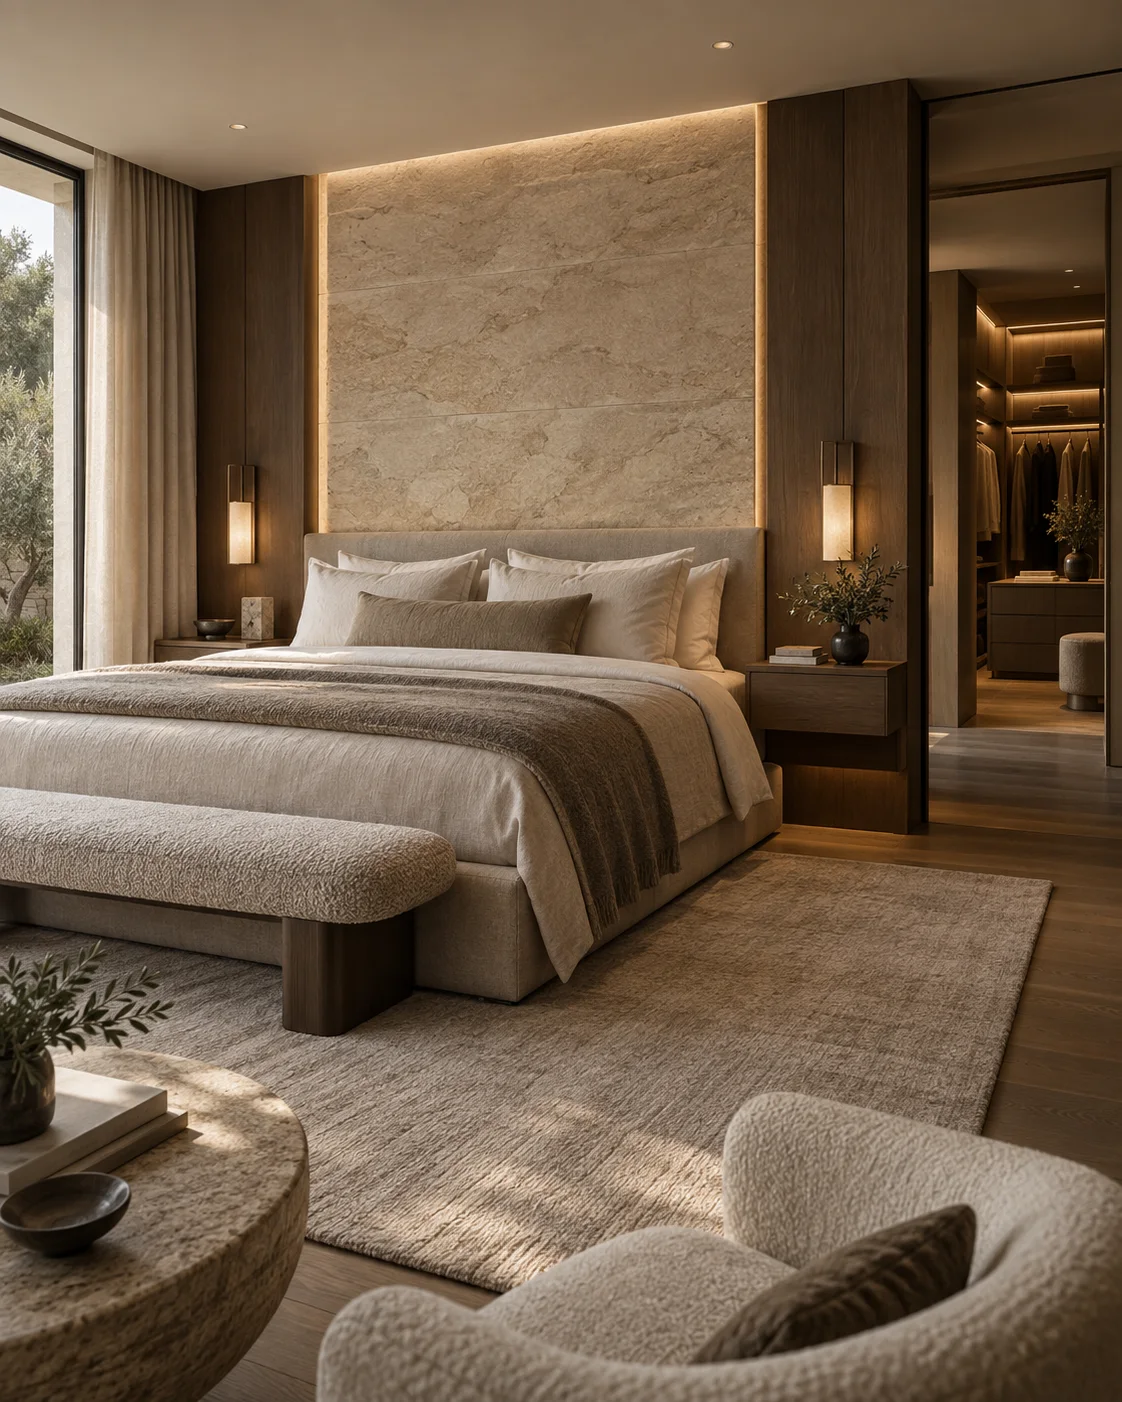
تصوّرات لاستكشاف الخامات والإضاءة والنِسَب، معروضة بوضوح كأفكار وليست مشاريع منفّذة.

Studies exploring material, light and proportion—presented as concepts, not completed projects.

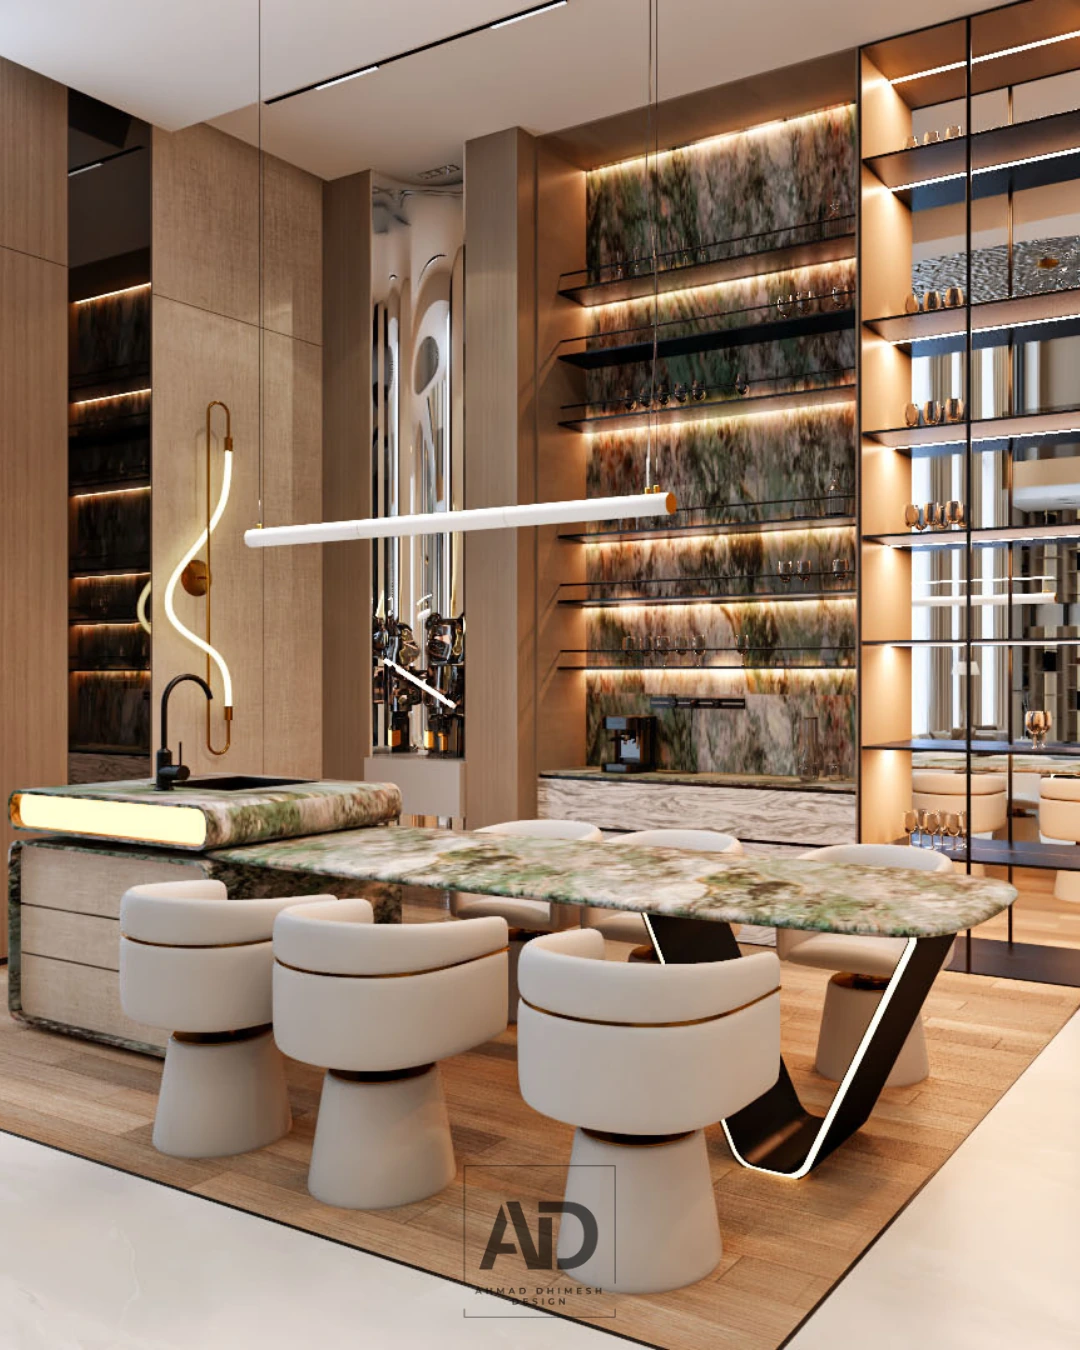
تصوّر غرفة نوم
جناح رئيسيPrincipal suiteتصوّر تصميميDesign concept
تصوّر غرفة طعام
طعام وضيافةDining & hostingتصوّر تصميميDesign concept
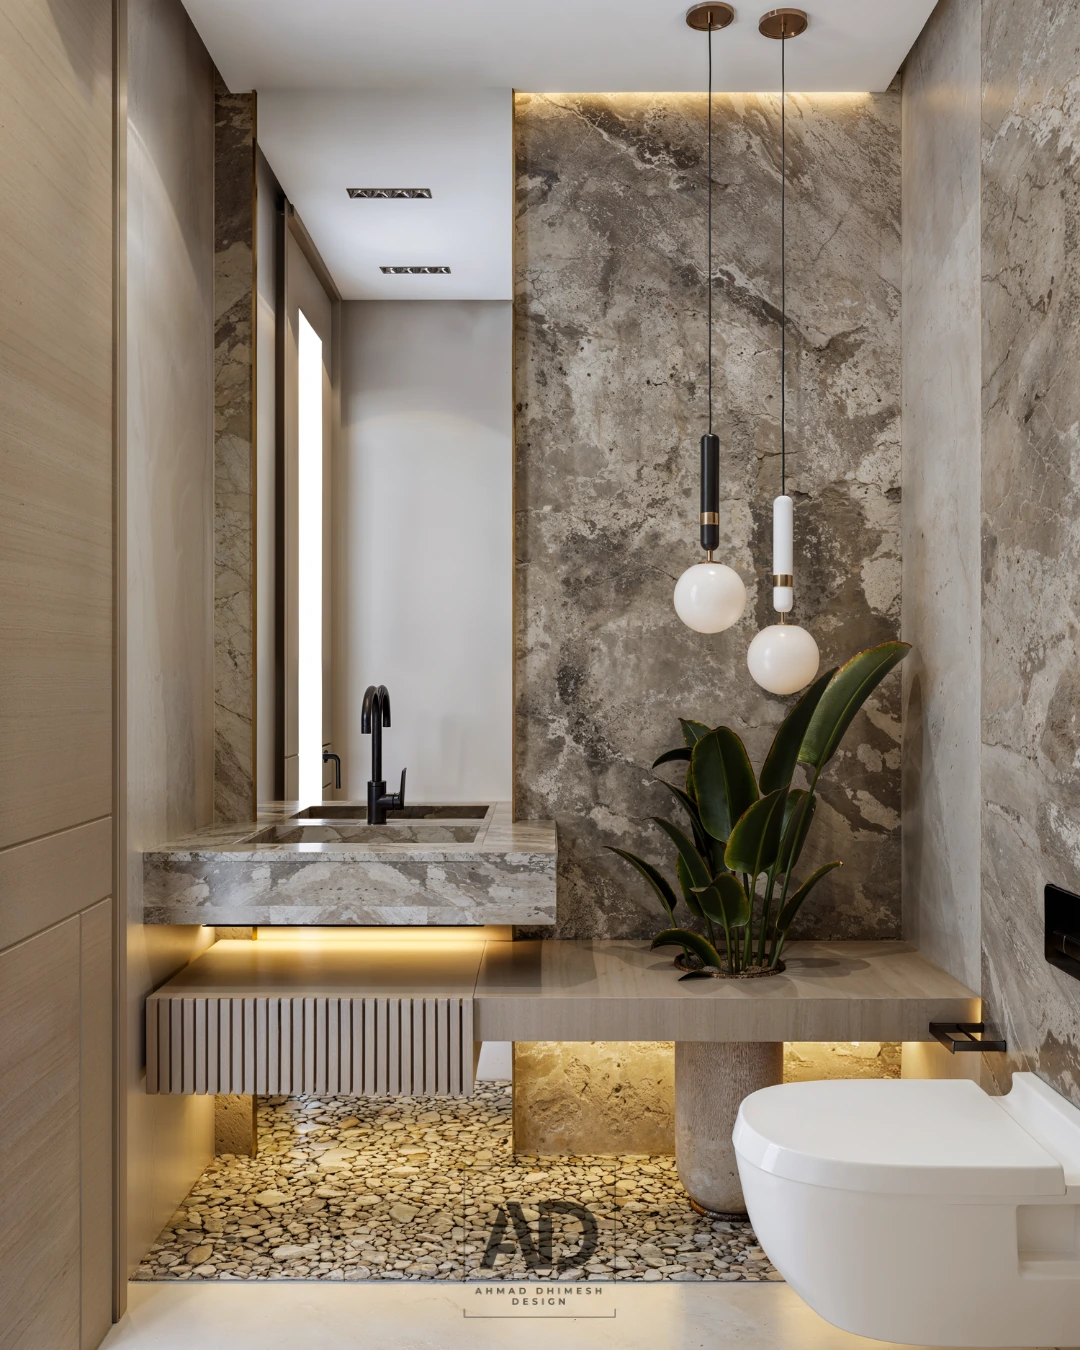
تصوّر حمام
حمّام رئيسيPrincipal bathroomتصوّر تصميميDesign concept

DESIGN & DELIVERY

من التصميم إلى التنفيذ.

From design to delivery.

للشقق السكنية والفلل: نطوّر الرؤية، نوثّق التفاصيل وننسّق التنفيذ حتى تظهر النتيجة كما صُممت.

For apartments and villas: we develop the vision, document every detail and coordinate delivery so the result stays true to the design.

01

العمارة والتخطيط

Architecture & planning

تطوير الفكرة، توزيع الفراغات، الحركة والواجهات بما يناسب الموقع وطريقة الحياة.

Concept, spatial planning, circulation and façades shaped around the site and your life.

02

التصميم الداخلي

Interior design

لغة متكاملة للأثاث والخامات والألوان والإضاءة والنجارة المخصصة.

A complete language of furniture, materials, colour, lighting and bespoke joinery.

03

الواجهات واللاندسكيب

Façades & landscape

ربط العمارة بالمداخل والجلسات والزراعة والإنارة الخارجية ضمن تجربة واحدة.

Architecture, entrances, outdoor living, planting and lighting as one experience.

04

الرسومات التنفيذية

Execution drawings

مخططات الأبعاد والأسقف والإنارة والأرضيات والنجارة والتفاصيل التي يحتاجها فريق التنفيذ.

Dimensioned plans, ceilings, lighting, flooring, joinery and the details your site team needs.

05

تصميم وتنفيذ الشقق السكنية

Apartment design & delivery

دراسة الشقة، التصميم الداخلي، جداول الكميات والخامات، تنسيق المقاولين والإشراف على التشطيبات حسب موقع المشروع ونطاقه.

Apartment survey, interiors, quantities and material schedules, contractor coordination and fit-out supervision according to project location and scope.

DELIVERABLES

مخططات معماريةArchitectural plansتوزيع أثاثFurniture plansتصميم إضاءةLighting designجداول خاماتMaterial schedulesتفاصيل نجارةJoinery detailsرندرات واقعيةPhotoreal visuals

DESIGN SERVICES

خدمات ومساحات نصمّمها

Design services and spaces

تصميم وتنفيذ الشقق السكنيةالتصميم الداخلي للمنازل والفللتصميم المجالس ومساحات الضيافةتصميم غرف النوم والأجنحة الرئيسيةالتصميم المعماري والواجهات

THE PROCESS

مسار واضح من الفكرة إلى الموقع.

A clear path from idea to site.

نحدّد القرارات مبكراً ونطوّر المشروع على مراحل تحافظ على الجودة أثناء التنفيذ.

We resolve decisions early through defined stages that protect quality during construction.

  1. 01
    الاكتشاف والبرنامجDiscovery & brief

    احتياجات المشروع، الموقع، النطاق والميزانية.

    Lifestyle, site, scope and budget.

  2. 02
    الفكرة والتوزيعConcept & planning

    الهوية، المحاور، الحركة والتكوين العام.

    Identity, axes, circulation and composition.

  3. 03
    تطوير التصميمDesign development

    الخامات والإضاءة والأثاث والنجارة والرندر.

    Materials, lighting, furniture, joinery and visuals.

  4. 04
    التوثيق التنفيذيTechnical documentation

    حزمة رسومات للتسعير والتنفيذ.

    A coordinated package for pricing and construction.

PRIVATE PROJECT INQUIRY

لنبدأ بدراسة مشروعك.

Let's review your project.

للشقق السكنية والفلل والمشاريع الراقية: أرسل المخطط والموقع ومرحلة العمل لنحدد نطاق التصميم والتنفيذ المناسب.

For apartments, villas and refined projects: share the plan, location and current stage so we can define the right design and delivery scope.

مكتب حماة — شارع ابن الرشدHama office — Ibn Rushd Streetمجمع البارد، الطابق الثالث، حماة، سورياAl Bared Complex, third floor, Hama, Syria

مكتب حماة — الشريعةHama office — Al Shariaجانب جامع الإيمان، حماة، سورياBeside Al Iman Mosque, Hama, Syria

خدمات التصميم في الإماراتDesign services in the UAEاستشارات ومشاريع حسب نطاق العمل، بالتنسيق المسبق.Consultations and projects by appointment and scope.

سيُفتح واتساب برسالة منظّمة، ولن تُرسل قبل تأكيدك.WhatsApp opens with a structured message. Nothing is sent until you confirm.